
🎉Special Offers🎉
Get your first full month of rent FREE when you start your lease by 10/31/26!
(Terms apply)
Elevate Keystone Apartments
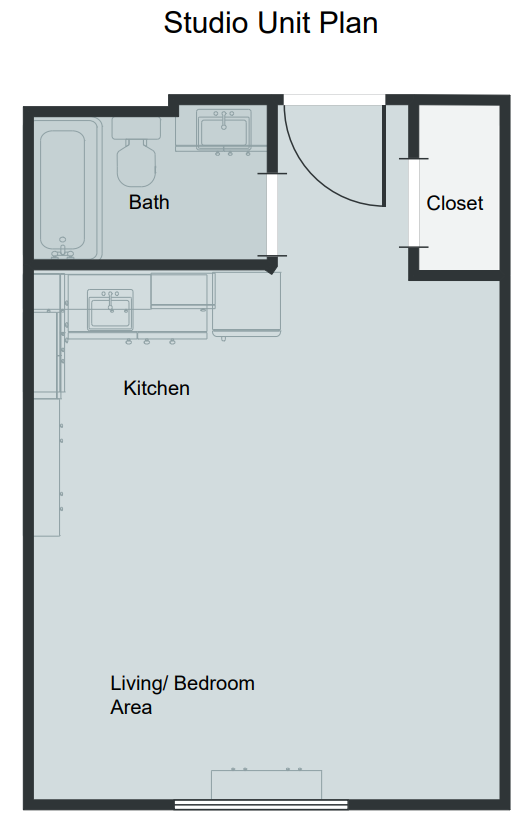
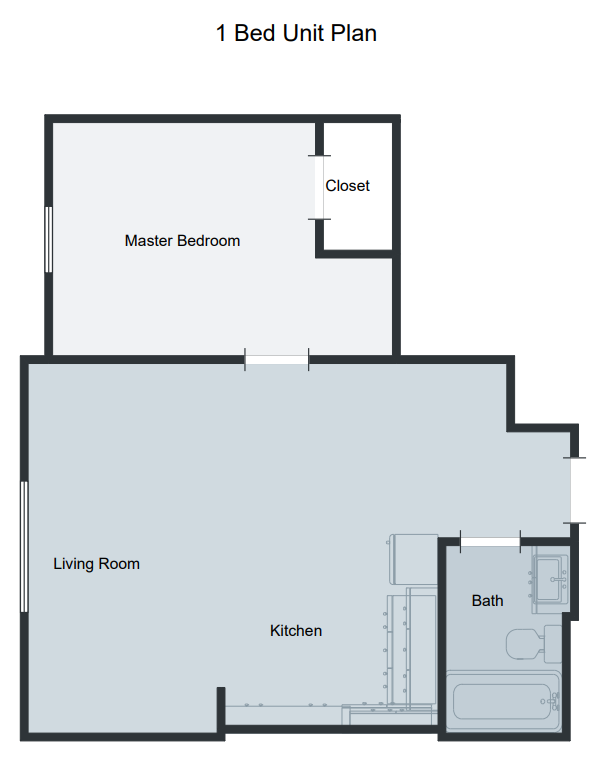
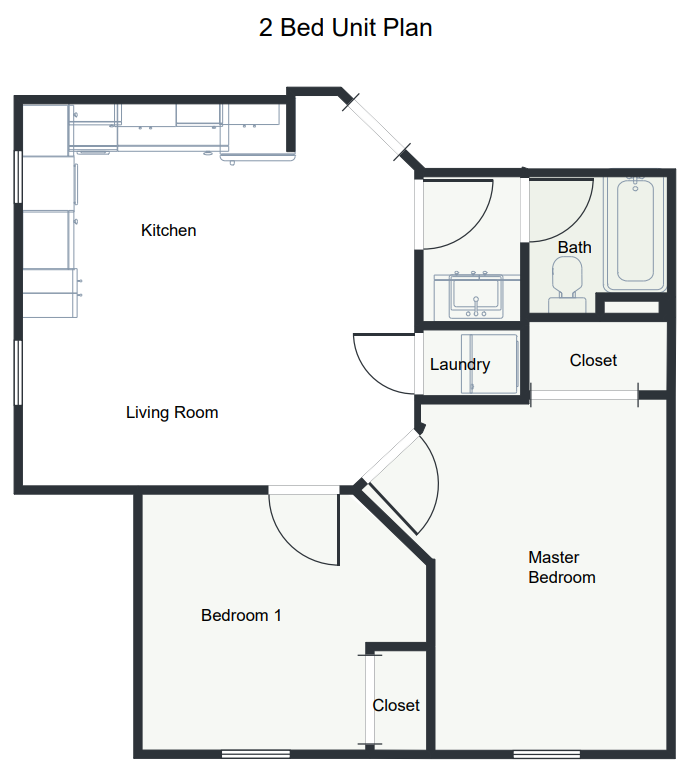
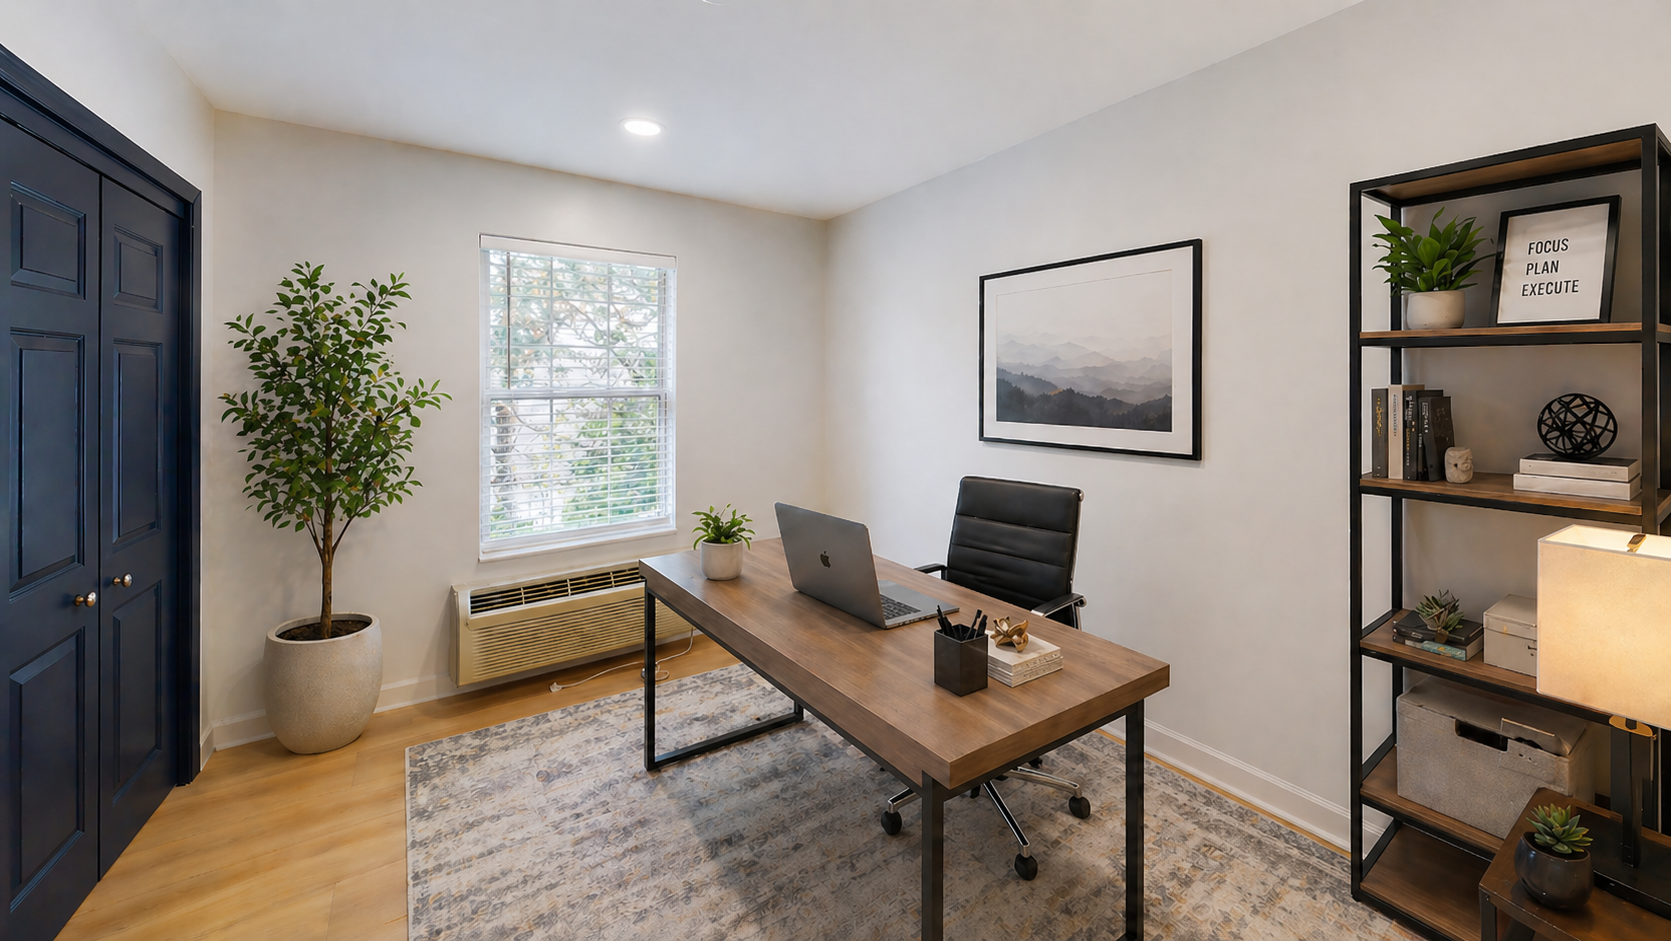
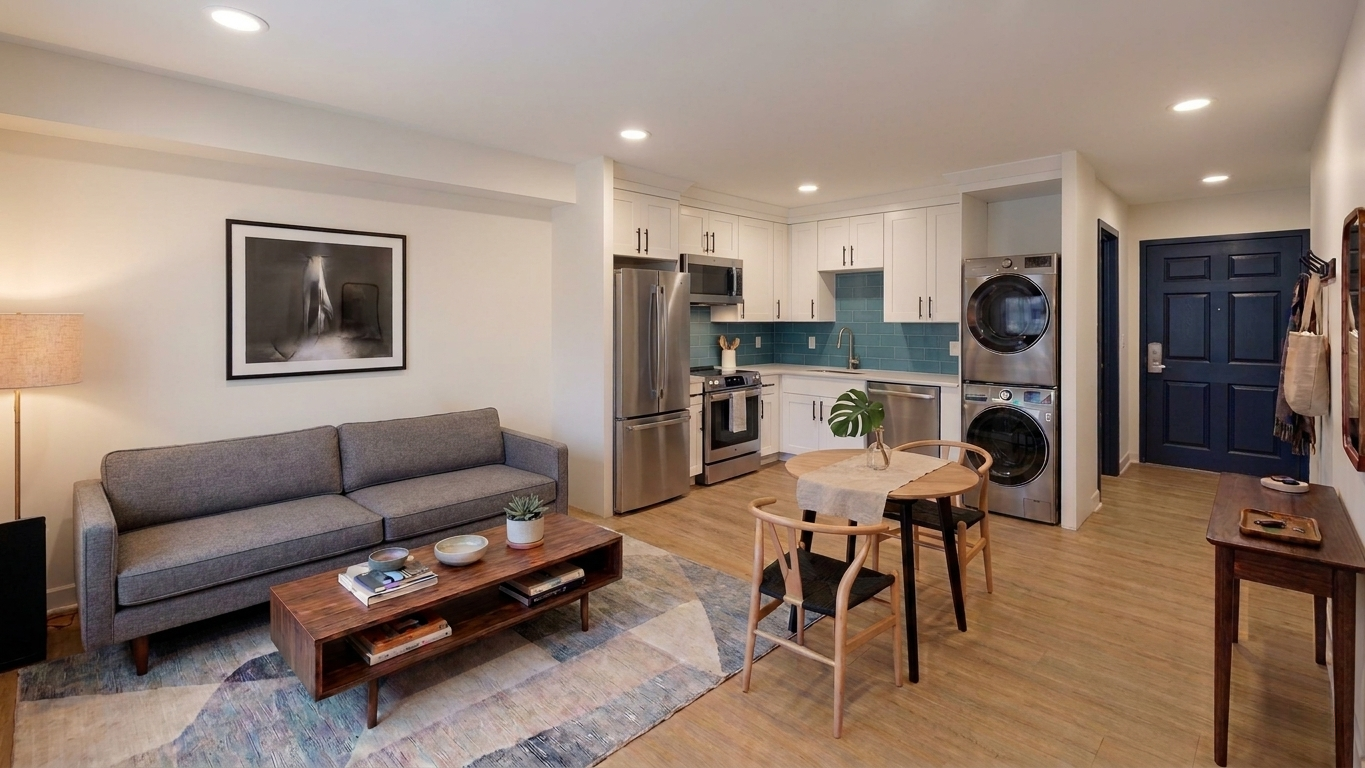
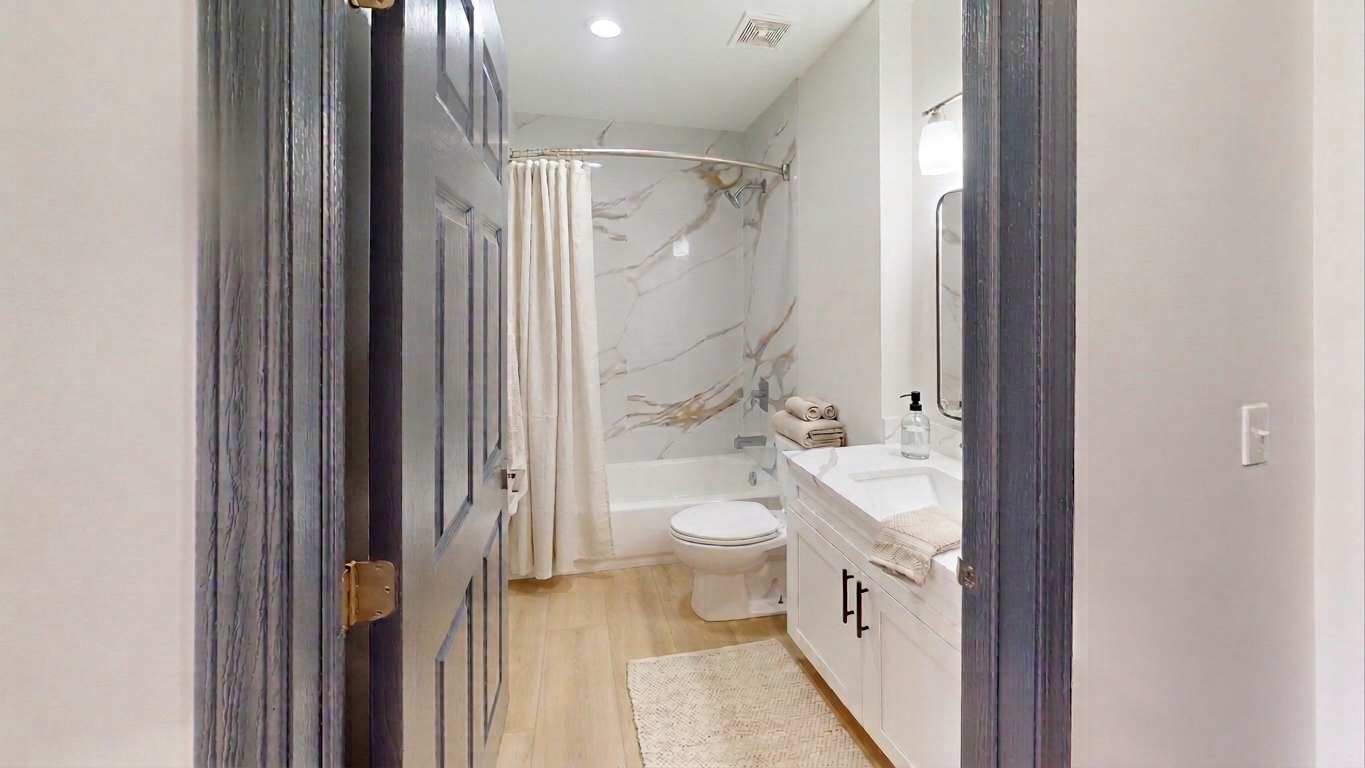
Experience contemporary living at Elevate at Keystone in a highly desirable Indianapolis community. Offering stylish studio, one-, and two-bedroom apartment homes, each residence is thoughtfully designed with modern comfort in mind. Our apartment homes include stainless steel appliances, LVP flooring, in-unit washers and dryers, and elevated finishes that blend style and functionality.
Residents enjoy easy access to premier shopping, dining, and entertainment.
Whether you’re exploring the city or relaxing at home, Elevate at Keystone offers a modern lifestyle in a connected and convenient Indianapolis community.
Elevate Your Everyday!
Studio, 1, & 2 Beds
1 Bath
Pet Friendly
8468 Union Chapel Road
Indianapolis, IN 46240
Phone: 317.741.7636
AMENITIES
Community Features:
On-site Leasing Office
Flex-Flexible Rent Payment Options
Online Payments
24 Hour Emergency Maintenance
Resident Referrals
Fitness Center
Swimming Pool
Business Center
Valet Trash
Grilling Area
Elevator
Pet Friendly
Apartment Amenities:
Stainless Steel Appliances
In-unit Washer & Dryer
LVP Flooring
Tile Kitchen Backsplash
Hard Surface Countertops
NEIGHBORHOOD
Restaurants:
Late Harvest Kitchen
BRU Burger Bar
Flamme Burger
The District Tap
Piada Italian Street Food
Fleming's Prime Steakhouse & Wine Bar
McAlister's Deli
Things To Do:
The Fashion Mall at Keystone
Eagle Creek Park
Newfields
White River State Park
Fastimes Indoor Karting
Breakout Games
Game Show Battle Rooms
Education:
Marian University
Indiana Wesleyan University
Salem University
TERMS
Application Fee:
$50
Security Deposit Options:
Approved: $500
Conditionally Approved: 1 month's rent
Qualified candidates may use
Obligo Deposit Alternative
Pet Fees:
One-time pet fee:$300 per pet
non-refundable
Monthly pet rent: $35/pet
(restrictions apply)
VIRTUAL TOUR
CURRENT AVAILABILITY
PHOTO GALLERY

FLOOR PLANS